


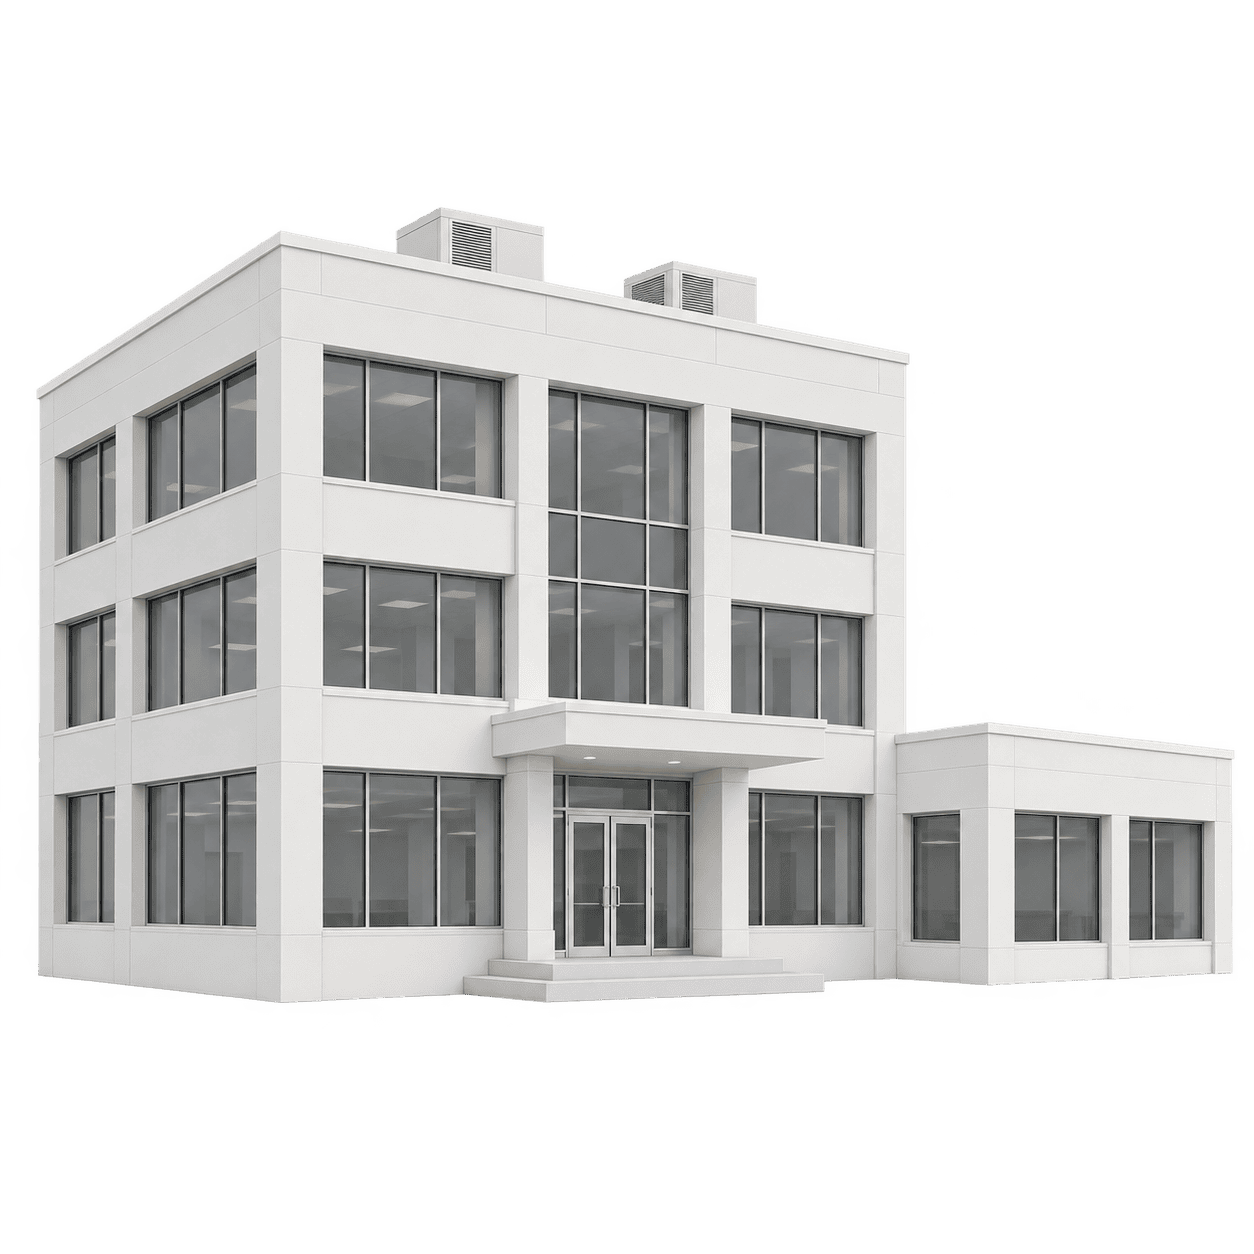
Commercial building inspections
Commercial Building Inspections in Ashburn, VA
Commercial property decisions in Ashburn depend on the premises, access and deadline. Tell us whether you are buying, leasing or managing space around One Loudoun and the Ashburn planning area, and we will define a practical inspection scope.
What our customers say
From our customer reviews.
Easy to contact, scheduled quickly and reasonably priced for commercial building inspection.
We greatly appreciated her knowledge shared during the commercial property review.
Great inspector, experienced and patient; he was both thorough and diplomatic in a challenging situation.
Great service, very thorough inspection and highlighted items in a very approachable and organized manner.
Our tech was very professional and efficient. Next day was an easy and credible testing service.
A written scope before you book
Send the complete address, approximate floor area, current use and the spaces involved. For work around One Loudoun and the Ashburn planning area, identify controlled rooms and shared systems before pricing. Include your decision deadline. NextDay Inspect will provide a written scope and quote for the specific assignment.
Tell us about the property
Send the address, use, size, access contact and deadline. Include any lender or purchase-agreement requirements.
Review the proposal
Our office confirms the areas, systems and report required, then provides the scope and fee in writing.
Arrange access and the visit
We confirm the appointment with you. Your report documents findings, photographs, priorities and the limitations of the visit.
Commercial assignments around One Loudoun and the Ashburn planning area
Ashburn includes different commercial settings around One Loudoun and the Ashburn planning area, plus Ashburn corporate and neighborhood business centers. Those place names locate the inquiry, but the exact parcel, unit boundary, operating use and available access determine what the inspector can evaluate.
One Loudoun and the Ashburn planning area
Distinguish the premises from specialist equipment
A mixed-use storefront, restaurant or professional suite around One Loudoun and the Ashburn planning area can stay occupied during a transaction, so access should be organized room by room. Coordinate loading, parking-garage and roof access with the center manager. Also identify spaces that contain confidential activity or specialist equipment. Provide the suite plan and operating schedule if available. The proposal can distinguish accessible building components from clinical, laboratory, technology or other business equipment that is outside a standard visual building review.
Loudoun planning resources identify Ashburn, One Loudoun and multiple corporate centers as distinct places within the planning area. Loudoun County planning data.
Ashburn corporate and neighborhood business centers
Separate building systems from business equipment
An office, flex or multi-tenant commercial property in Ashburn corporate and neighborhood business centers needs separate planning for the customer or office area and the operational space. Before the visit, state whether the proposal should cover one unit, an entire building or several structures. Identify active machinery, stored materials, restricted zones, mezzanines, loading positions and any area that requires an escort or shutdown. The building scope can address accessible structure and systems, while process equipment, production systems and specialist testing remain separate unless the written proposal includes them.
Loudoun Economic Development provides property and site-selection support across the county. Loudoun Economic Development.
Before an Ashburn commercial visit
Define the premises
Give the street address, suite, floor and approximate area. For work near One Loudoun and the Ashburn planning area, state clearly whether the assignment covers one unit, the whole building or several structures.
Arrange controlled access
Provide one owner or manager contact. Ask in advance about roofs, electrical and mechanical rooms, loading areas, occupied spaces and any keys, escorts or security procedures.
Send transaction requirements
Share the deadline and any written lender, lease or purchase requirements before the quote. A general inspection should not be assumed to satisfy a named standard or a third party's format.
The building inspection, clearly defined
The proposal identifies the accessible areas and systems included in your visit. The commercial service page explains the full scope and standards.
Building and site
Accessible roofs, exterior, site and parking areas, structure and foundation within the agreed assignment.
Building systems
Accessible heating, cooling, plumbing and electrical components, with equipment operated on normal controls where conditions allow.
Interior spaces
The agreed offices, tenant spaces, circulation areas and visible interior components, with access limitations identified.
Life safety and cooking areas
Visible life-safety items and cooking areas within scope. Alarm, elevator and suppression systems are noted rather than tested.
Documents and interviews
Available records supplied for the assignment, plus information from the person familiar with the building.
Separate testing needs
Mold, radon, air-quality and water testing can be discussed as separate services when the commercial proposal is prepared.
A visual commercial inspection is not technically exhaustive and does not certify code compliance or issue a permit. Specialist testing and any PCA requirement must be confirmed separately. Read the commercial inspection scope and the commercial standard of practice.
See the report before you request yours
Explore office, retail, restaurant and apartment sample reports. Discuss the format and findings your partners, property manager or lender need for this assignment.
Commercial inspection areas near Ashburn
Local and regional commercial pages
Commercial inspection questions in Ashburn
What address and scope details matter around One Loudoun and the Ashburn planning area?
Send the complete street and suite address, building name if used, and the exact premises in the transaction. Include approximate floor area, current use, deadline and the person who controls access. Commercial work is quote-only, with the scope and fee confirmed in writing.
How should an occupied mixed-use suite be prepared?
Send the suite plan and operating schedule, then coordinate loading, parking-garage and roof access with the center manager. Identify rooms that require privacy coordination and equipment that belongs to the business. Specialist clinical or technical equipment is outside the building review unless the proposal includes it.
How do I map office, flex and shared areas in an Ashburn property?
Provide a plan showing office, warehouse, production, loading and yard areas, then state whether the proposal should cover one unit, an entire building or several structures. Note active machinery, restricted zones and shutdown needs. Building systems can be scoped separately from business or process equipment.
Can the visit take place while an Ashburn business is operating?
Occupied properties can be considered with advance coordination. Provide operating hours, restricted rooms and one access contact. The office will confirm a practical appointment window; customer activity or safety limits may affect which areas are accessible during the visit.
When is the commercial report delivered for an Ashburn property?
Standard delivery is within 48 hours after the on-site visit. If a lender, purchase agreement or lease review has a specific deadline or report format, send those requirements before the proposal is prepared so the office can confirm the assignment.
Tell us about your Ashburn property
Send the address, the premises included and the date you are working toward. Our office will confirm the scope, fee and appointment arrangements.
NextDay Inspect
Serving Ashburn
Office: 46179 Westlake Dr, Ste 200, Sterling, VA 20165
(703) 450-6398