

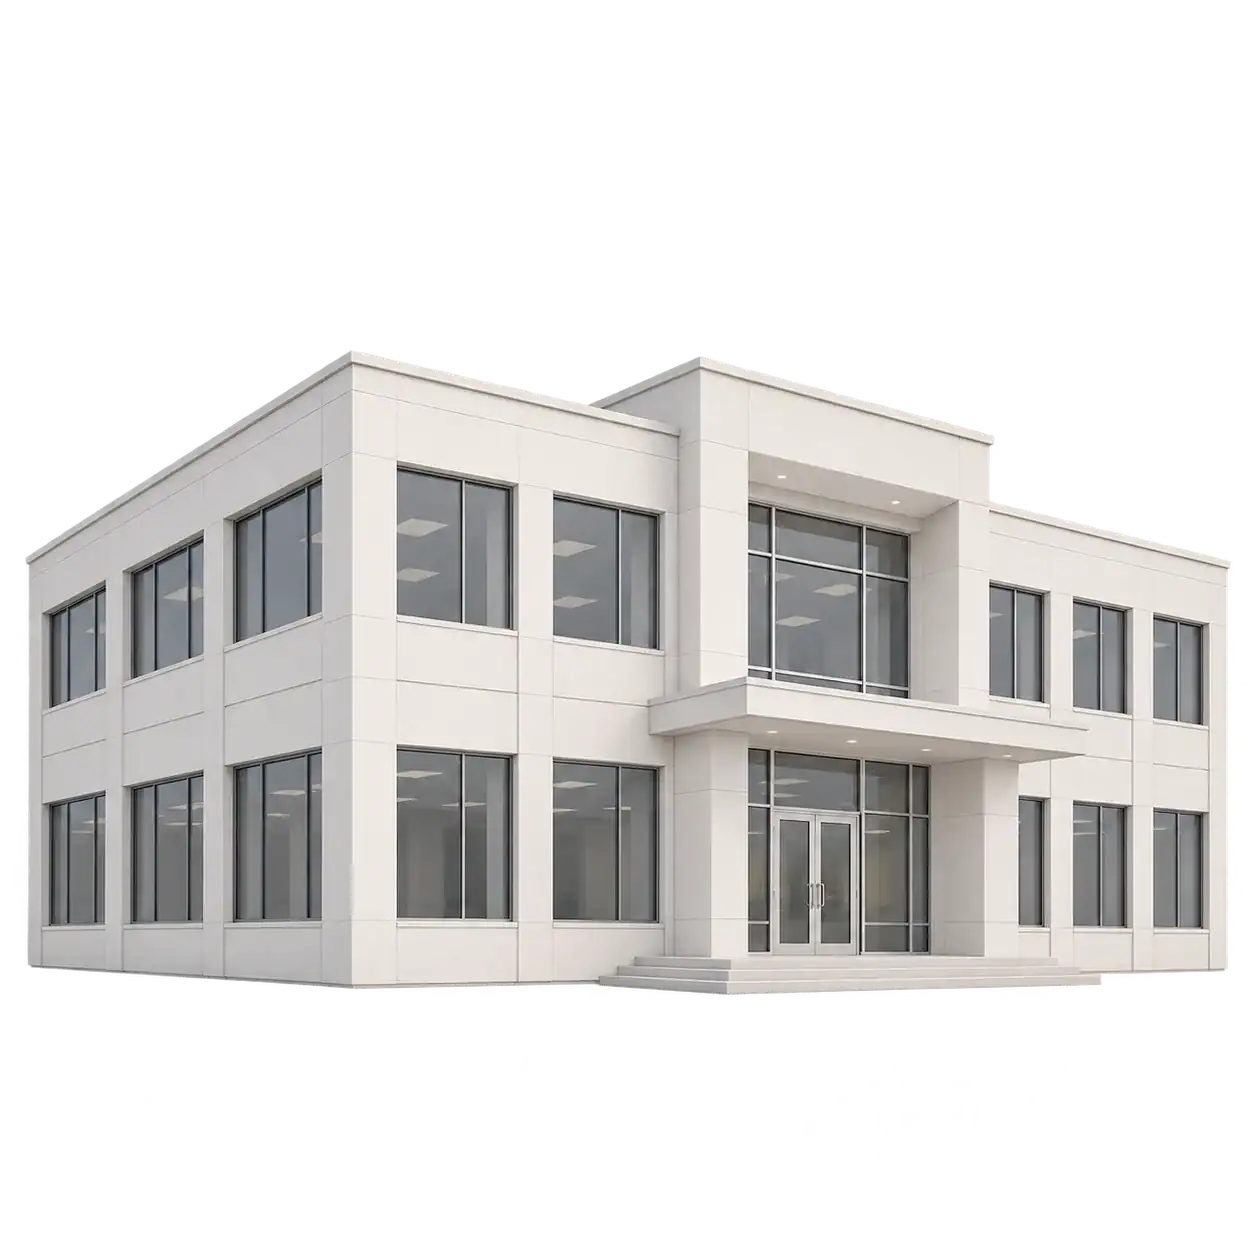
Suite and shared-building boundaries
Identify the practice premises, common corridors, roof and equipment spaces to be included, together with any owner-controlled areas requiring separate access.
 Skip to content
Commercial property inspections · Odenton, MD
Buying, leasing or managing a medical or dental office in Odenton? Define the premises, accessible systems and report you need before the visit. NextDay Inspect puts the commercial scope and fee in writing.
Serving Odenton, MD · Office in Sterling, VA
From our customer reviews.
Easy to contact, scheduled quickly and reasonably priced for commercial building inspection.
We greatly appreciated her knowledge shared during the commercial property review.
Great inspector, experienced and patient; he was both thorough and diplomatic in a challenging situation.
Great service, very thorough inspection and highlighted items in a very approachable and organized manner.
Our tech was very professional and efficient. Next day was an easy and credible testing service.
The property inspection addresses the accessible building and agreed systems. It should be kept distinct from testing clinical equipment or certifying healthcare operations.
Identify the practice premises, common corridors, roof and equipment spaces to be included, together with any owner-controlled areas requiring separate access.
Accessible building HVAC components within scope, with operating restrictions and shared equipment identified. Clinical ventilation validation is a separate specialist service.
Accessible building electrical and plumbing conditions in the agreed spaces. Clinical equipment, specialty supply systems and device performance are not assumed included.
Accessible rooms, restrooms, doors, finishes and entry routes, including visible moisture or deterioration concerns and access limitations documented during the visit.
Dental chairs, imaging equipment, sterilizers, medical gas and other clinical systems involve requirements beyond a routine property inspection. Tell us what you need evaluated before the proposal is prepared. A building inspection does not certify infection control, clinical suitability, healthcare compliance or the performance of patient-care equipment. The visual, non-invasive inspection is limited to the agreed scope and available access. Review the medical & dental service and commercial standard of practice.
Odenton Town Center contains transit-oriented mixed use, local services and a Fort Meade business corridor. State the subarea, unit and management-controlled systems in the request. For mixed-use, retail and office properties, the proposal should also address garages, roofs, central equipment and occupied neighboring units before the site visit.
Odenton MARC core
For a medical or dental office around Odenton MARC core, coordinate with the practice manager to identify available consultation rooms, staff spaces and building-system access. State whether the assignment covers one suite or the whole property and when patient activity permits the agreed areas to be entered.
The 2024 master plan guides development and a vibrant economy in Odenton Town Center. Odenton Town Center Master Plan.
MD 175 and Fort Meade business mix
If a practice is within MD 175 and Fort Meade business mix, identify building components separately from clinical equipment and specialist installations. Arrange authorized access without exposing patient records or disturbing treatment. Shared roof and central systems need the building manager’s involvement when they are part of the requested scope.
County zoning describes local-service, medical-office and Fort Meade business subareas along MD 175. Anne Arundel zoning guide.
The practice should arrange authorized access and keep patient records and private materials secured. Tell us about restricted rooms before the appointment so coverage and limitations can be agreed.
The commercial samples illustrate how building findings are documented. The practice's property scope, access arrangements and any separately requested testing must be confirmed for your assignment.
Most standard commercial reports are delivered within 48 hours after the site visit. Your report identifies observations, photographs, recommendations and access limits; our office confirms timing for the assignment.
Send the full Odenton street address, suite or building identifiers, approximate area and the spaces included. For a property around Odenton MARC core, identify the owner or manager who can arrange access to shared or restricted systems. Include your deadline and written reporting requirements. The office confirms the scope and fee before booking.
An occupied practice can be considered when the manager arranges access to the agreed areas and explains patient-care hours and restrictions. Coverage and scheduling are confirmed with the office before booking.
The practice should arrange authorized access and keep patient records and private materials secured. Tell us about restricted rooms before the appointment so coverage and limitations can be agreed. Provide a site contact who can open the agreed spaces, and tell us the permitted access hours before the appointment is confirmed.
Do not assume clinical devices or specialty systems are included. Tell us what you need evaluated so the appropriate specialist work and scope can be discussed before the proposal is finalized.
Most standard commercial reports are delivered within 48 hours after the site visit. The report documents observed conditions, photographs, recommendations and access limitations within the agreed scope. Send your transaction deadline and any required format before quoting so our office can confirm timing.
Choose a community or nearby area for local access planning. Browse all medical & dental inspection locations.