

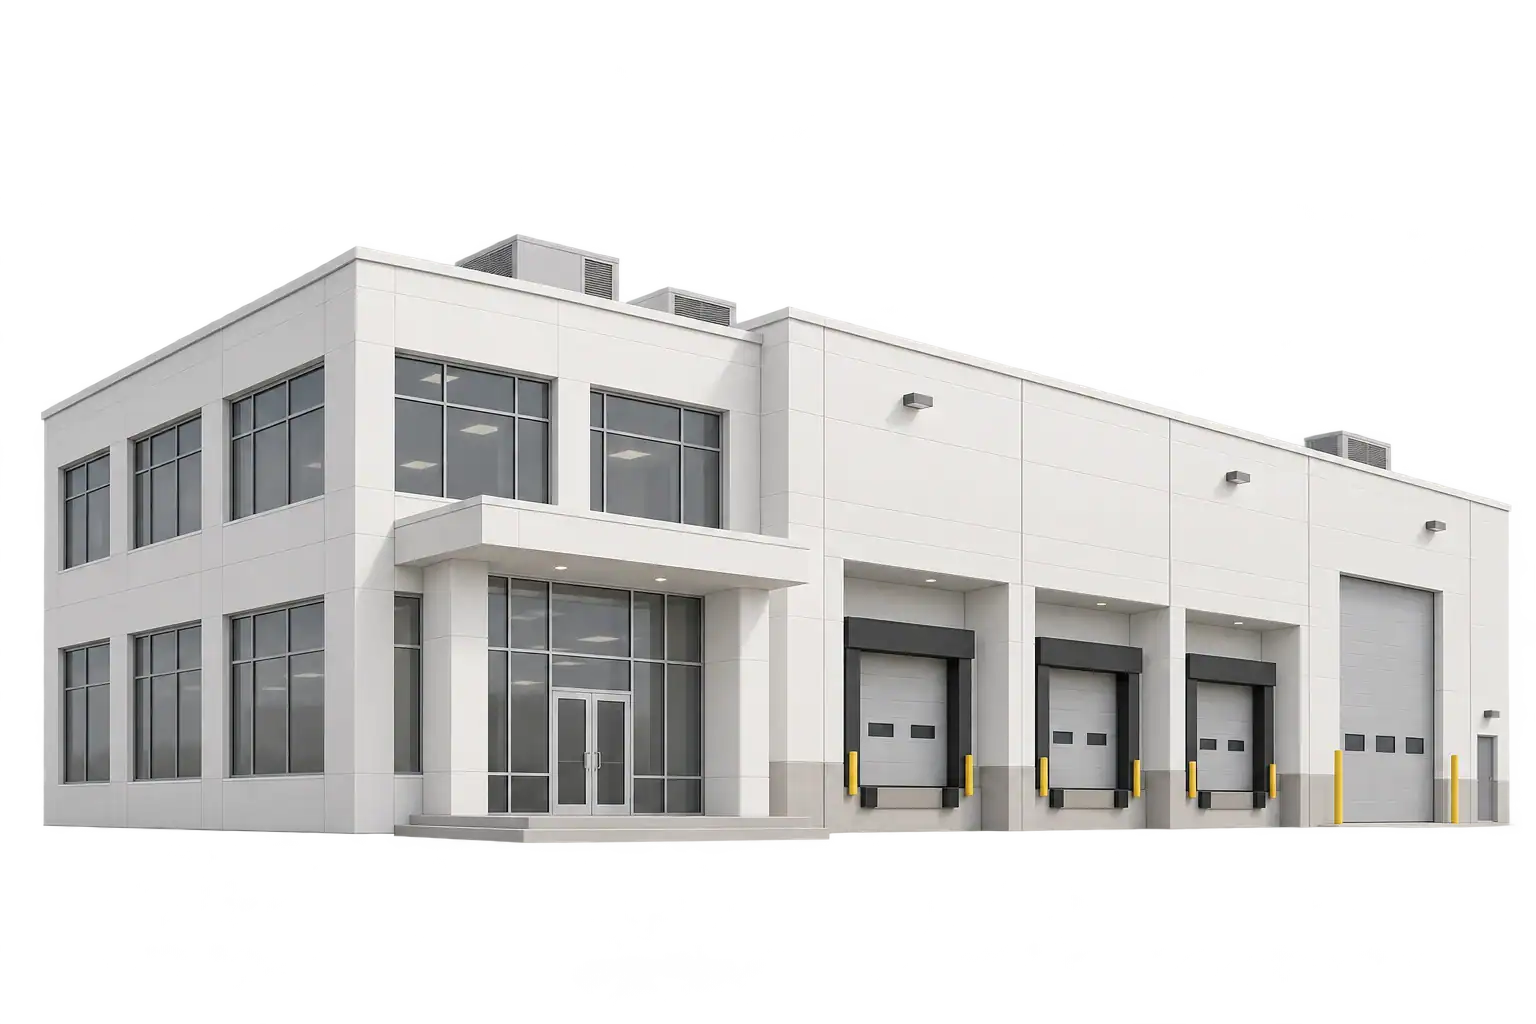
Roof and drainage
Accessible roof coverings, penetrations and drainage features, with available leak or maintenance records adding context to visible conditions.
 Skip to content
Commercial property inspections · Manassas, VA
Buying, leasing or managing a warehouse or light industrial building in Manassas? Define the premises, accessible systems and report you need before the visit. NextDay Inspect puts the commercial scope and fee in writing.
Serving Manassas, VA · Office in Sterling, VA
From our customer reviews.
Easy to contact, scheduled quickly and reasonably priced for commercial building inspection.
We greatly appreciated her knowledge shared during the commercial property review.
Great inspector, experienced and patient; he was both thorough and diplomatic in a challenging situation.
Great service, very thorough inspection and highlighted items in a very approachable and organized manner.
Our tech was very professional and efficient. Next day was an easy and credible testing service.
The assignment centers on accessible building conditions. Warehouse operations and specialist industrial equipment require their own access plan and, where needed, separate expertise.
Accessible roof coverings, penetrations and drainage features, with available leak or maintenance records adding context to visible conditions.
Accessible structural components, visible floor-slab conditions and signs of movement or moisture. Hidden conditions and load-capacity verification require separate evaluation.
Loading docks, accessible doors, openings and surrounding drainage within the agreed scope. Tell us the number and type of loading points when requesting a proposal.
Accessible electrical, plumbing, heating and cooling components serving the agreed areas, including differences between the warehouse and conditioned office spaces.
A building inspection does not establish whether a slab, rack system or electrical installation can support a proposed production line or storage arrangement. Tell us about planned changes early. Dock levelers, hoists, cranes, storage racks and production machinery need an expressly agreed specialist scope rather than an assumption that they are included. The visual, non-invasive inspection is limited to the agreed scope and available access. Review the warehouse service and commercial standard of practice.
Manassas includes different commercial settings around Historic Downtown Manassas, plus Route 28, Mathis Avenue and Sudley Road. Those place names locate the inquiry, but the exact parcel, unit boundary, operating use and available access determine what the inspector can evaluate.
Historic Downtown Manassas
For a warehouse around Historic Downtown Manassas, provide separate warehouse and office areas, dock and overhead-door counts, and every structure included. Identify a safe route around vehicle movements and storage. Accessible roof and slab observations belong to the building scope; machinery and rack capacity need separate review.
City planning material identifies Historic Downtown plus Route 28, Mathis Avenue and Sudley Road as commercial corridors. City of Manassas commercial-corridor plan.
Route 28, Mathis Avenue and Sudley Road
If a warehouse or flex building is within Route 28, Mathis Avenue and Sudley Road, identify who controls roof entry and electrical or mechanical rooms. Tell us where racks, stored goods or operations obstruct the inspection. Send any proposed use or equipment changes early; visible building conditions cannot establish load or production capacity.
Manassas operates its own building permit system as an independent city. City of Manassas building permits.
Coordinate a safe route around trucks, forklifts, loading activity and stored materials. The proposal and report should identify limits on access to high, concealed or obstructed areas.
Review our commercial sample library to see the report format. We confirm the warehouse-specific coverage, access limitations and any separate specialist work in your proposal.
Most standard commercial reports are delivered within 48 hours after the site visit. Your report identifies observations, photographs, recommendations and access limits; our office confirms timing for the assignment.
Send the full Manassas street address, suite or building identifiers, approximate area and the spaces included. For a property around Historic Downtown Manassas, identify the owner or manager who can arrange access to shared or restricted systems. Include your deadline and written reporting requirements. The office confirms the scope and fee before booking.
The proposal identifies the loading areas and doors covered by the assignment. Share the dock and door counts, access restrictions and any particular concerns before quoting so the visit can be planned accurately.
Coordinate a safe route around trucks, forklifts, loading activity and stored materials. The proposal and report should identify limits on access to high, concealed or obstructed areas. Provide a site contact who can open the agreed spaces, and tell us the permitted access hours before the appointment is confirmed.
No. Visible slab or structural observations do not verify load capacity for storage, racking, machinery or a change in use. An engineering evaluation must be arranged separately when that determination is needed.
Most standard commercial reports are delivered within 48 hours after the site visit. The report documents observed conditions, photographs, recommendations and access limitations within the agreed scope. Send your transaction deadline and any required format before quoting so our office can confirm timing.
Choose a community or nearby area for local access planning. Browse all warehouse inspection locations.