
Home/Home Inspection/Washington, DC
Home inspection
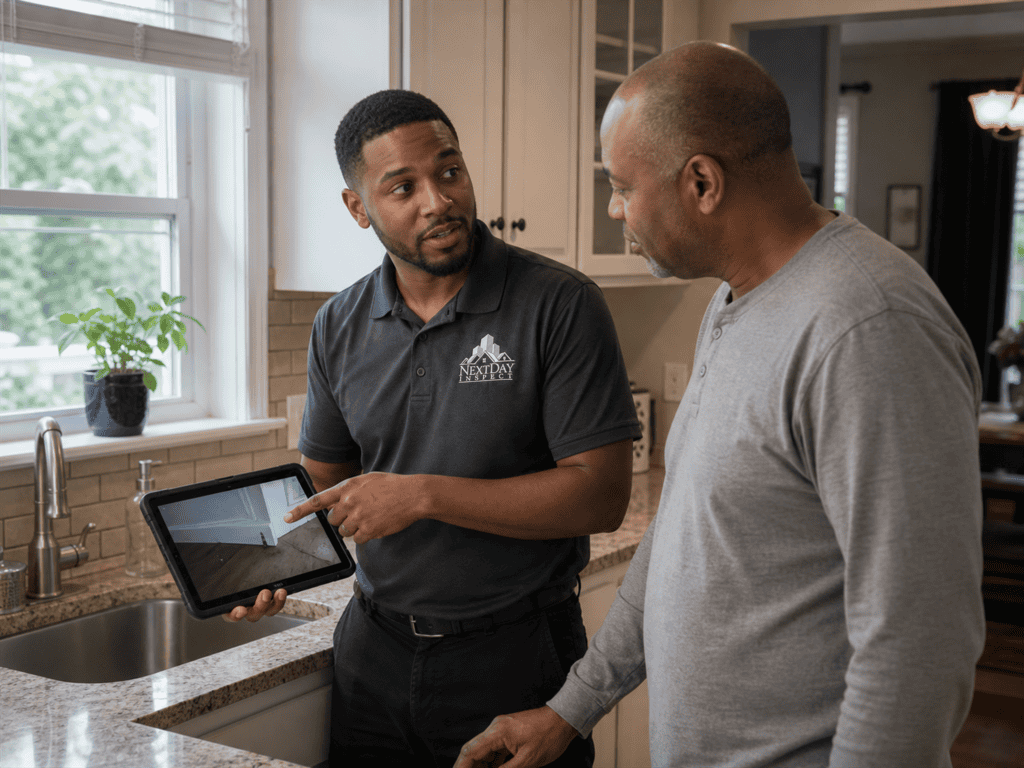
A DC licensed home inspector walks every level of the rowhouse or condo with you, then hands over a photo report that ranks what needs attention before closing.
4.9 rating, over 4,000 reviews Licensed and insured inspectors Serving all of Washington, DC
Every inspection covers the same 12 areas, from the roof down to the grounds, and the report is organized the same way. It is visual and non-invasive: nothing is opened up, and nothing you own is moved. Tap any area to see what is checked.
Every inspection follows a written standard of practice. Radon, termite, mold and water testing can be added to the same visit.
Three packages built around the home inspection. Package prices are for the add-on services only and are added to the inspection price. The savings are against booking the same services one by one.
The perfect starting point
Most popular for homebuyers
The ultimate peace of mind
Warranties must be requested when you book, not after the inspection. Radon and thermal imaging can also be added on their own. Read more about each package.
No jargon, no surprises. Here is the whole visit, start to finish, so you know what you are booking before you book it.

Online or by phone, in a few minutes. Your agent can book for you. Add radon, termite or a package at the same time, and we confirm the appointment with you before the visit.
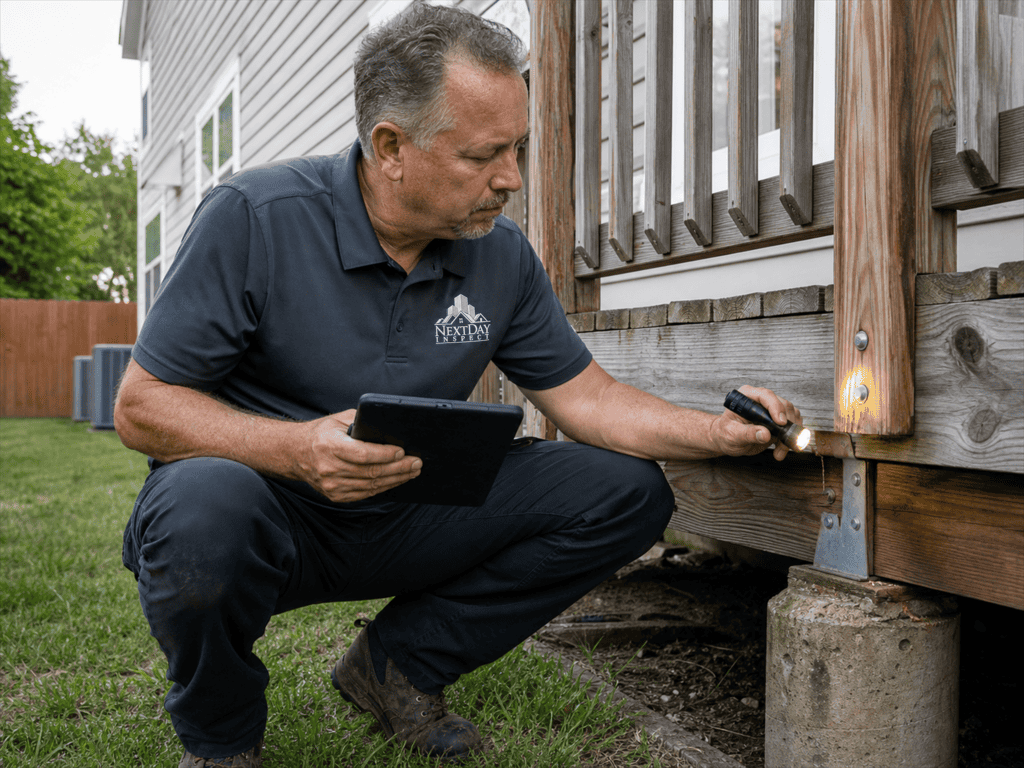
Roof, siding, grading, decks, the garage and the grounds first. The inspector photographs what they find as they go, so the report shows you exactly where each item is.
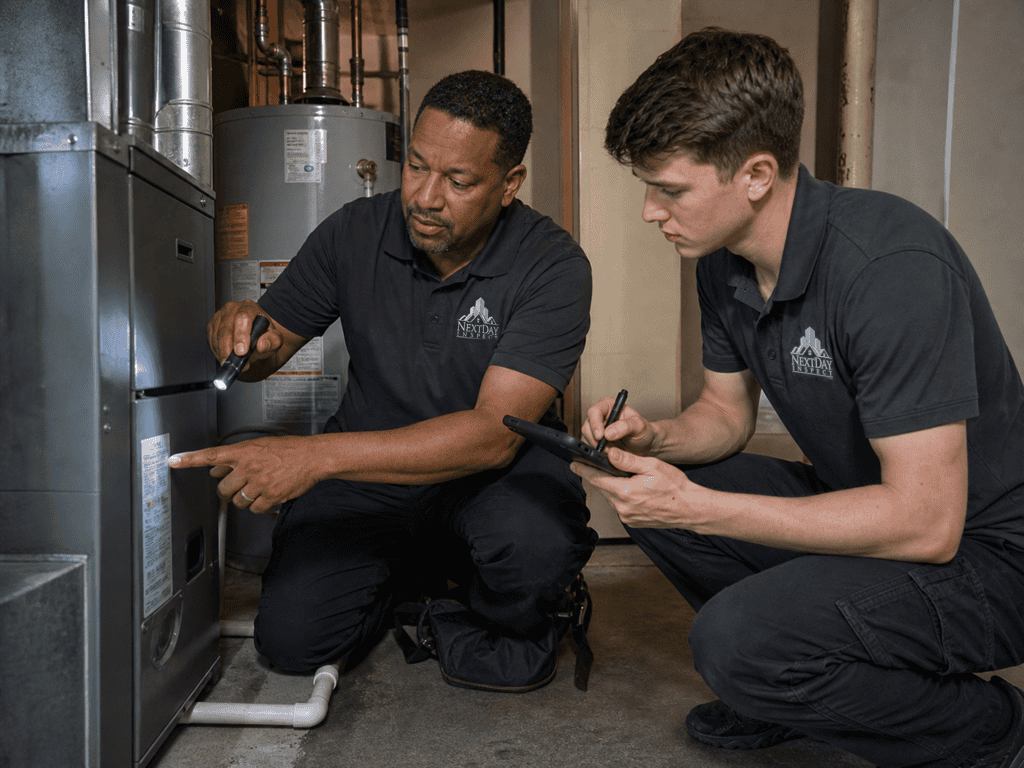
Panel cover off. Water heater, furnace and air conditioning run with their normal controls. Every fixture, every room, the attic, and the basement or crawlspace.

You see the main findings in the house itself. The written report follows online with photos, priorities and what to do about each item.
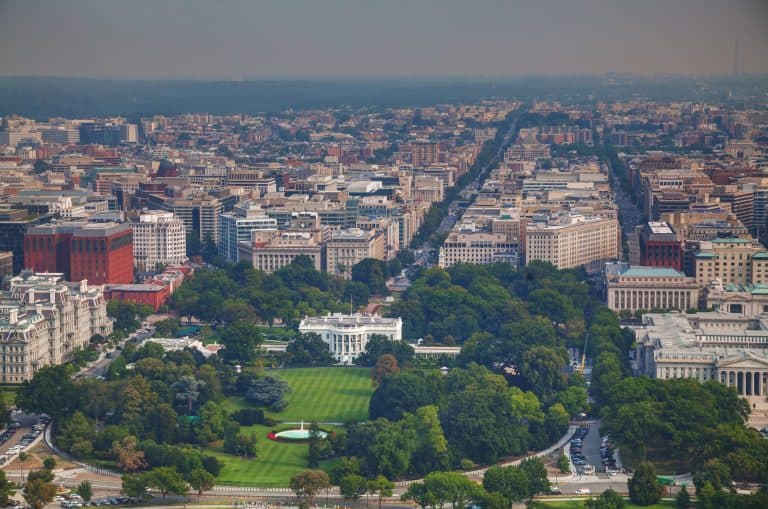
Washington's housing runs from Capitol Hill rowhouses with a converted English basement below, to Brookland's detached streets, to condominium towers near the Metro. A rowhouse can carry a century of altered wiring and plumbing behind one facade, so the inspection reads each system on its own rather than assuming the block sets the standard.
Many of these rowhouses share a party wall with the house next door and hide a cellar stairway behind a closet door or beneath the front stoop. Additions and finished lower levels have gone in over the decades, so the inspection reads the generations: which electrical panel is original, where a supply line was rerouted, and how the roof drains toward a shared wall instead of open ground. A converted English basement gets the same attention as the floors above it, from its windows and doors to its heating equipment.
Washington has no county government of its own; the DC Department of Buildings runs Scout, a free online tool that looks up plan reviews, permits and certificates of occupancy for any address in the District.
A detached or semi-detached house near Brookland is more likely to have a crawlspace or a small basement, plus a yard where grading and downspout discharge matter as much as the roof itself. In a condominium tower near a Metro station, the inspection covers the unit's own electrical panel, plumbing fixtures, heating and cooling equipment, and windows, while the building's roof and elevators stay with the association. Either way, the report separates what belongs to your unit from what does not.
DC's own Department of Buildings, rather than a county office, reviews plans for zoning and building requirements and issues every construction permit in the District, then inspects the work before it signs off.
The same inspectors cover Washington and every place listed below, each with its own page.
What Washington DC buyers actually want to know before they book an inspection.
No. Booking and the visit itself work the same as anywhere else we serve. The practical difference shows up if you ever pull a permit history: Washington issues its own records through the Department of Buildings rather than a county office, since the District has no county tier of government beneath it. Give us the address and unit number if the property is a rowhouse split into apartments, so we know how many units to expect.
The same as any other unit: the electrical panel or subpanel, plumbing fixtures, heating and cooling on their normal controls, windows, doors and interior finishes. An English basement often has its own entrance and sits partly below grade, so the inspection also looks closely at grading against the foundation and how water drains away from that lower entry. Shared systems above, such as a furnace serving both units, get noted as shared rather than assumed to belong to the basement alone.
Yes, and the walkthrough is worth building into that timeline. You are welcome for the whole visit or just the final walkthrough, when the inspector covers what was found room by room. Rowhouse settlements in the District often move fast, so tell us at booking about your deadline; the written report gives you photos and priorities you can hand straight to your agent or attorney.
Everything inside your unit: the panel or subpanel, plumbing, heating and cooling equipment, windows, doors, appliances and finishes. We also note anything your unit shares directly with the building, such as a balcony structure or an in-unit mechanical closet fed from a common riser. The roof, elevators, lobby, hallways and other common elements belong to the condominium association, so the report keeps that line clear rather than guessing at systems we cannot access.
It changes what we look for, not how we look. Where new framing meets the original house, the inspection checks the transition for movement, water intrusion at the roofline, and whether the electrical and plumbing were extended cleanly into the added space. A pop-top adds a story and often a new roof deck or door, so those get the same attention as the rest of the exterior. We do not determine whether the addition was permitted; a DC permit history pull can answer that separately.