

Home/Home Inspection/Warrenton, VA

Home inspection

Home Inspection in Warrenton, VA

For a Warrenton house with a cellar, shared space, or detached guest cottage, a clearly planned inspection helps you understand the accessible systems and visible findings. A photo report helps you plan your next steps.

Read client reviews Licensed and insured inspectors Serving Warrenton and all of Fauquier County

Schedule a home inspection Call (703) 450-6398

What we check in a Warrenton home

The inspection follows the same 12 areas, from the roof down to the grounds, within the agreed scope and safe access available. It is visual and non-invasive: finishes are not removed, and personal belongings are not moved. Select an area to see what is checked.

What is checked
  • Range, oven and wall oven run normally
  • Dishwasher, disposer and microwave run
  • Kitchen exhaust fan and the dryer vent exit
What is checked
  • Service entrance, meter and main disconnect
  • Panels, breakers, grounding and bonding
  • Sampled outlets and switches; GFCI, AFCI, smoke and CO detectors
What is checked
  • Siding, flashing, trim, eaves, soffits and fascia
  • Every exterior door and a sample of windows
  • Walkways, driveway, stoops, porches, decks and railings
What is checked
  • Foundation walls, slabs and the basement
  • Any accessible crawlspace
  • Signs of movement, water penetration and wood touching soil
What is checked
  • Vehicle door and opener on their normal controls
  • Auto reverse and photo eye safety sensors
  • Walls, ceiling, floor and the fire door into the house
What is checked
  • Grading and drainage at the foundation
  • Retaining walls and vegetation against the house
  • Downspout discharge, walkways, driveway and steps
What is checked
  • Heating and cooling run on their normal controls
  • Energy source, method and thermostat location noted
  • Visible ducts, filter, condensate drainage and equipment condition
What is checked
  • Floors, walls, ceilings, stairs and railings
  • A sample of doors and windows opened and closed
  • Accessible attic: insulation depth, ventilation and framing; fireplace and damper
What is checked
  • Sink, faucet, drain and disposer run
  • Dishwasher connection checked for leaks
  • Cabinets, drawers, counters, floors, walls, ceiling and exhaust fan
What is checked
  • Main water and fuel shut-offs located
  • Water heater, its venting and TPR valve; pipe materials
  • Every toilet flushed; every sink, tub and shower run
What is checked
  • Coverings, flashing, vents, skylights and chimney
  • Gutters, downspouts, eaves and rake
  • Roof structure from inside the attic where accessible
What is checked
  • Visible framing, beams, posts and joists
  • Masonry walls and the chimney structure
  • Settlement signs: cracks, out of square openings, unlevel floors

Every inspection follows a written standard of practice. Need additional testing? Explore radon testing, termite inspection, mold testing and water testing, then confirm your selected services and timing when booking.

Add a package to the inspection

Three packages built around the home inspection. Package prices are for the add-on services only and are added to the inspection price. The savings are against booking the same services one by one.

What's included
Starter

Home Essentials

The perfect starting point

Most popular

Home Advantage

Most popular for homebuyers

Best value

Home Enhanced

The ultimate peace of mind

Home InspectionBase service, priced by the home
Included
Included
Included
Repair Estimate ReportCosts for the items in your report
$60
$60
$40
Permit History ReportWhat was permitted, and when
$10
$10
FREE
Termite InspectionWood-destroying insects
$65
$75
Home WarrantiesRequested when you book
$25
FREE
Home Maintenance BookHow to operate your home
$15
FREE
Thermal ImagingHeat loss, moisture, hot spots
$25 off
Radon Testing48-hour monitor, two visits
$170
Package priceAdded to the inspection price
$70Save $35
$175Save $60
$335Save $150

Warranties must be requested when you book, not after the inspection. Radon and thermal imaging can also be added on their own. Read more about each package.

What a home inspection actually involves

No jargon, no surprises. Here is the whole visit, start to finish, so you know what you are booking before you book it.

Three NextDay Inspect inspectors walking up to a house

01

You book, we confirm

Online or by phone, in a few minutes. Your agent can book for you. Add radon, termite or a package at the same time, and we confirm the appointment with you before the visit.
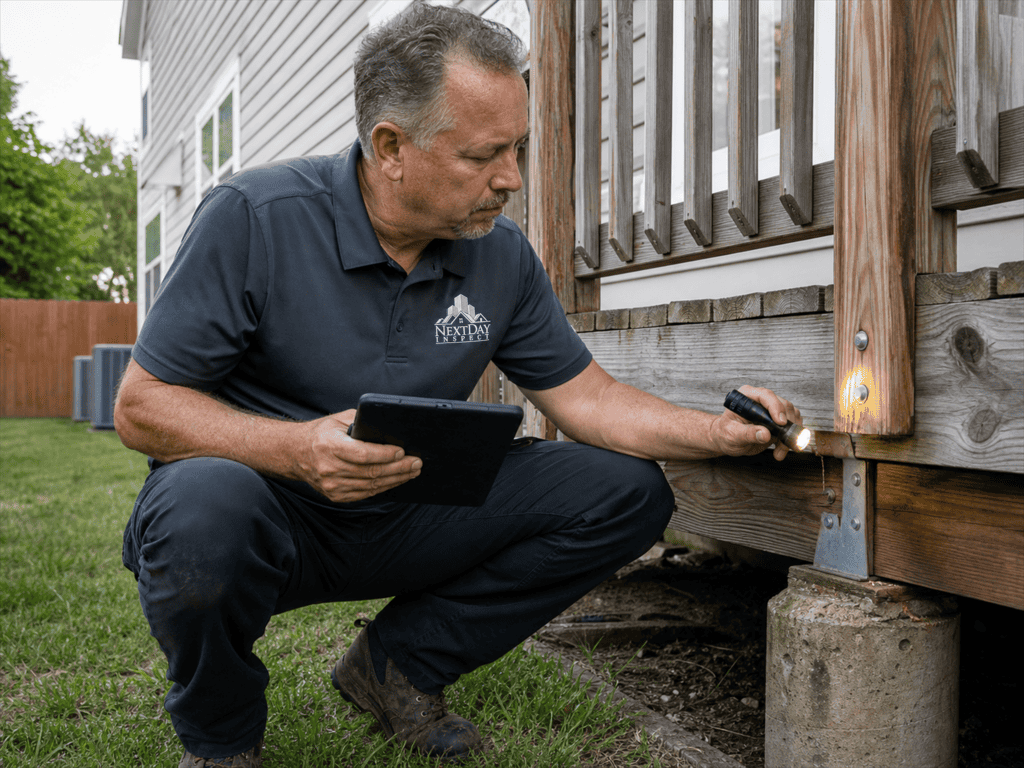
Inspector checking a deck ledger board with a flashlight

02

The walk-around

Roof, siding, grading, decks, the garage and the grounds first. The inspector photographs what they find as they go, so the report shows you exactly where each item is.
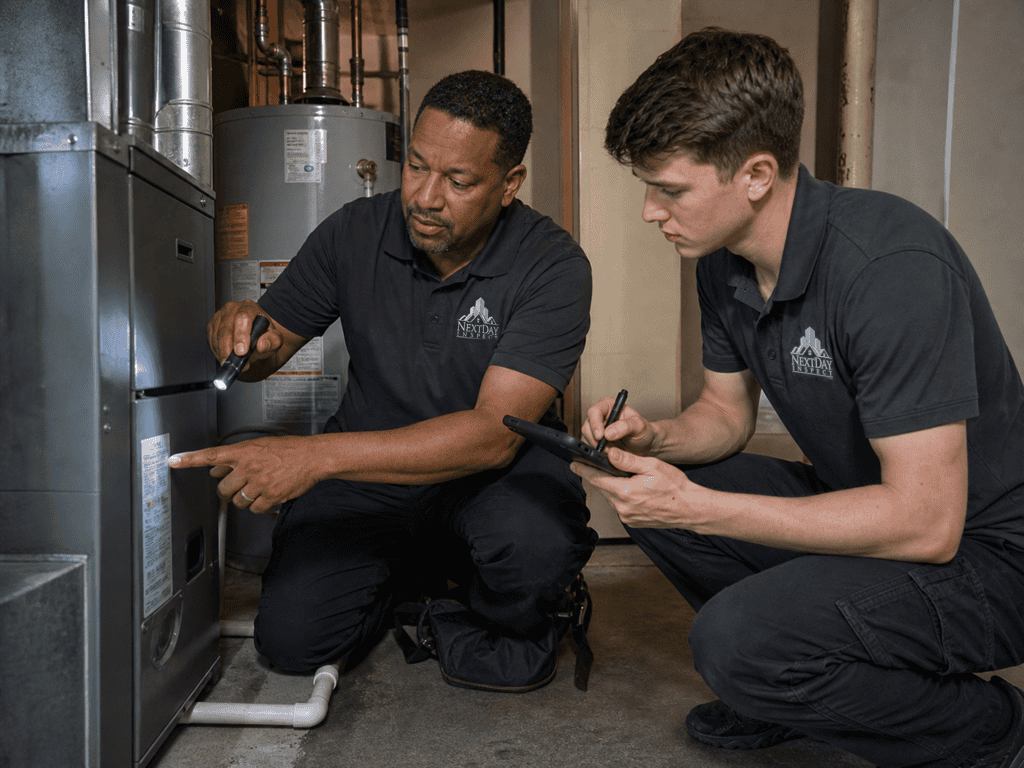
Two inspectors checking a furnace and water heater

03

Systems and accessible spaces

The inspector checks accessible electrical, plumbing, heating and cooling components and operates equipment with normal controls when conditions allow. The report identifies areas that could not be inspected and any recommended follow-up.
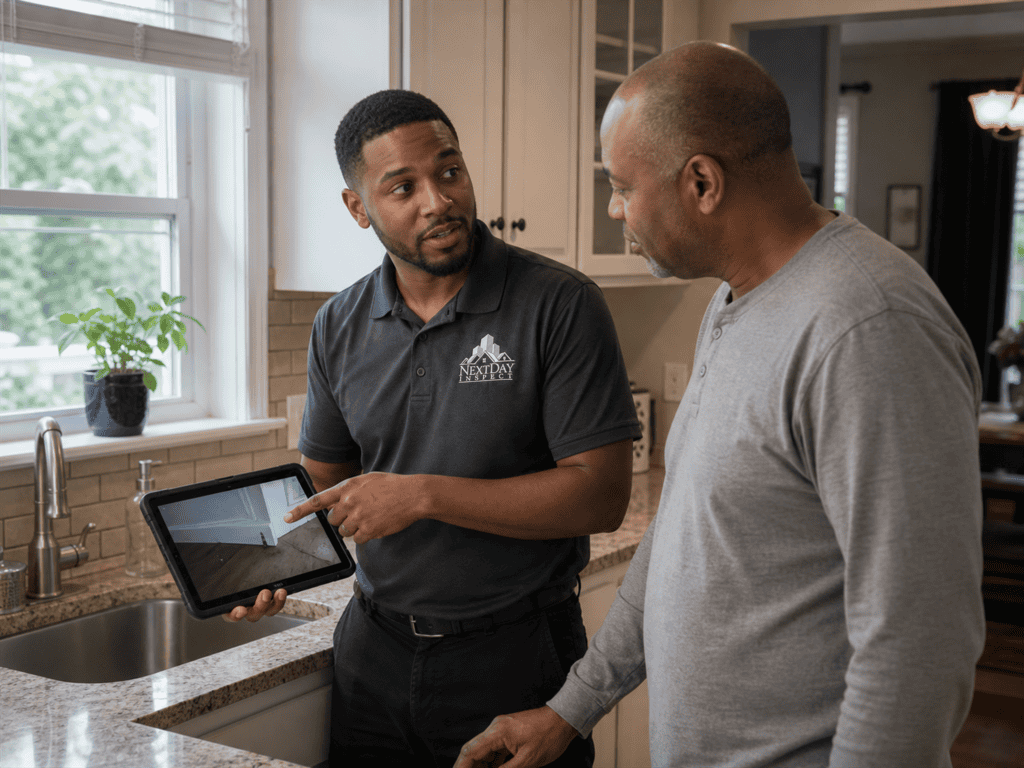
Inspector showing a homeowner findings on a tablet

04

The walkthrough and the report

You see the main findings in the house itself. The written report follows online with photos, priorities and what to do about each item.

On attending. You are welcome for the whole visit or just the walkthrough at the end. The walkthrough is where most questions get answered, and your agent is welcome too.

Warrenton home inspections and included structures

A home inspection in Warrenton starts with which buildings and living spaces are part of the appointment. Describe a house above a shop, a shared cellar, a detached office, or a guest cottage before booking. The inspector can then plan the agreed scope and report visible conditions without assuming access to adjoining commercial or residential areas.
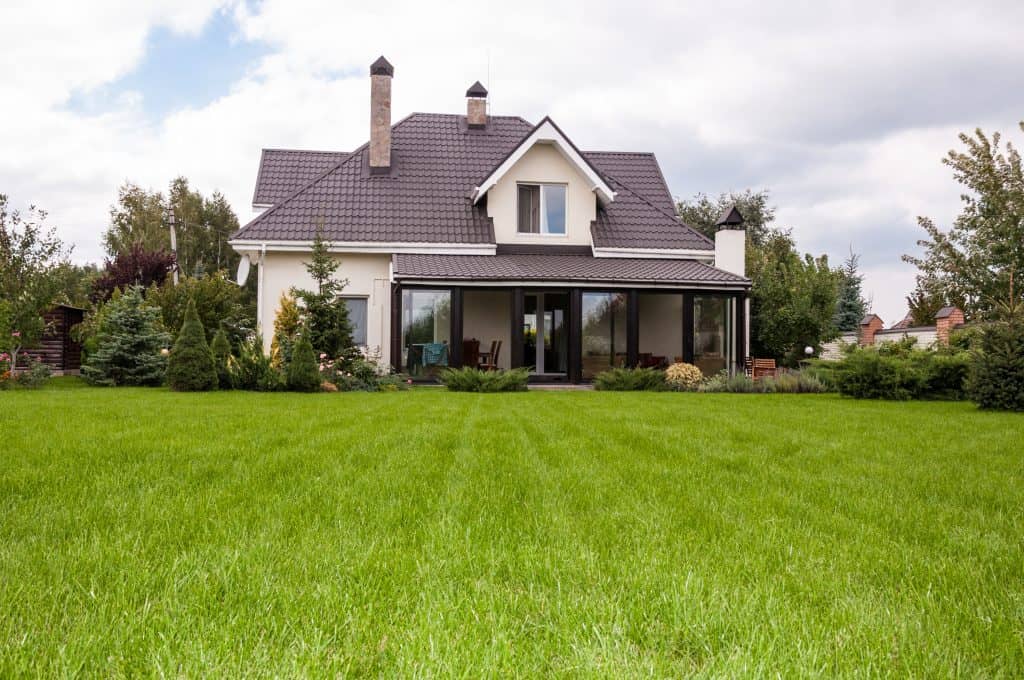
Detached home with a covered porch and lawn
Old Town and Main Street properties

Cellars and shared building components

For a Warrenton residence above or beside commercial space, identify which entrances, cellar areas, electrical services, plumbing, and roof components are shared. The inspector reviews accessible components within the agreed residential scope and notes limitations where neighboring spaces cannot be entered. Older finishes and concealed construction remain in place during the visual inspection.

Before the visit

Arrange keys and permissions for every included room and shared area. Bring records for roof, plumbing, electrical, and water-damage repairs.

Two NextDay Inspect inspectors checking a furnace and its flue connection
Warrenton-area detached homes

Guest cottages and other outbuildings

A guest cottage, detached office, garage, or workshop should be named when the inspection is booked. Its inclusion, time, and access need to be confirmed separately from the main dwelling. For each included structure, the inspector documents accessible components and visible concerns within the agreed scope, including any unavailable utilities or equipment.

Before the visit

List the buildings you want inspected and whether each has electrical, plumbing, heating, or cooling systems. Confirm the seller can provide access and normal utility service.

Home inspections around Warrenton

Warrenton sits in Fauquier County, and the same inspectors cover the whole county. Every place below has its own page.

Home inspection questions in Warrenton

Questions about Warrenton cellars, mixed-use properties, and detached structures.

What does a home inspection in Warrenton cover?

The agreed visual scope covers safely accessible structure, roof, exterior, electrical, plumbing, heating and cooling, interior, attic, and site drainage. The report describes observed conditions and areas that could not be inspected. Confirm the scope for a condominium, multiple units, or detached structures when booking.

What should I describe about a residence above a Main Street shop?

Explain which areas are residential, which remain commercial, and which entrances or systems are shared. A residential inspection must have a defined scope and access; adjoining commercial spaces are not automatically included.

Does a guest cottage or workshop come with the main-house inspection?

Name each detached structure before booking so the office can confirm its inclusion, scope, and time. Arrange access to its rooms and equipment. A main-house appointment alone does not automatically cover every building on the property.

What if the Warrenton property has been vacant?

Ask whether utilities and equipment are available for normal operation and share any winterization, leak, or repair records. The inspector documents what can be safely examined and operated during the visit and notes any systems that cannot be checked.

How should I prepare for a Warrenton home inspection?

Identify every included structure, shared area, locked room, and utility shutoff. Clear access to the cellar or crawlspace, attic, electrical panels, and mechanical equipment, and gather available repair records.

Residential & Commercial

Explore Our Inspection Reports

  • HD Photography
  • Commentary & Recommendations
  • Grading Scale
  • Repair, Safety & Maintenance
View Sample Reports
Call Schedule