

Home/Home Inspection/Greenbelt, MD
Home inspection
Home Inspection in Greenbelt, MD
Greenbelt still runs its original cooperative homes alongside garden apartments and new construction near the Metro, and the inspector's report treats each on the same roof-to-foundation checklist.
Read client reviews Licensed and insured inspectors Serving Greenbelt and all of Prince George's County
What we check in a Greenbelt home
The inspection follows the same 12 areas, from the roof down to the grounds, within the agreed scope and safe access available. It is visual and non-invasive: finishes are not removed, and personal belongings are not moved. Select an area to see what is checked.
- Range, oven and wall oven run normally
- Dishwasher, disposer and microwave run
- Kitchen exhaust fan and the dryer vent exit
- Service entrance, meter and main disconnect
- Panels, breakers, grounding and bonding
- Sampled outlets and switches; GFCI, AFCI, smoke and CO detectors
- Siding, flashing, trim, eaves, soffits and fascia
- Every exterior door and a sample of windows
- Walkways, driveway, stoops, porches, decks and railings
- Foundation walls, slabs and the basement
- Any accessible crawlspace
- Signs of movement, water penetration and wood touching soil
- Vehicle door and opener on their normal controls
- Auto reverse and photo eye safety sensors
- Walls, ceiling, floor and the fire door into the house
- Grading and drainage at the foundation
- Retaining walls and vegetation against the house
- Downspout discharge, walkways, driveway and steps
- Heating and cooling run on their normal controls
- Energy source, method and thermostat location noted
- Visible ducts, filter, condensate drainage and equipment condition
- Floors, walls, ceilings, stairs and railings
- A sample of doors and windows opened and closed
- Accessible attic: insulation depth, ventilation and framing; fireplace and damper
- Sink, faucet, drain and disposer run
- Dishwasher connection checked for leaks
- Cabinets, drawers, counters, floors, walls, ceiling and exhaust fan
- Main water and fuel shut-offs located
- Water heater, its venting and TPR valve; pipe materials
- Every toilet flushed; every sink, tub and shower run
- Coverings, flashing, vents, skylights and chimney
- Gutters, downspouts, eaves and rake
- Roof structure from inside the attic where accessible
- Visible framing, beams, posts and joists
- Masonry walls and the chimney structure
- Settlement signs: cracks, out of square openings, unlevel floors
Every inspection follows a written standard of practice. Need additional testing? Explore radon testing, termite inspection, mold testing and water testing, then confirm your selected services and timing when booking.
Add a package to the inspection
Three packages built around the home inspection. Package prices are for the add-on services only and are added to the inspection price. The savings are against booking the same services one by one.
Home Essentials
The perfect starting point
Home Advantage
Most popular for homebuyers
Home Enhanced
The ultimate peace of mind
Warranties must be requested when you book, not after the inspection. Radon and thermal imaging can also be added on their own. Read more about each package.
What a home inspection actually involves
No jargon, no surprises. Here is the whole visit, start to finish, so you know what you are booking before you book it.

You book, we confirm
Online or by phone, in a few minutes. Your agent can book for you. Add radon, termite or a package at the same time, and we confirm the appointment with you before the visit.
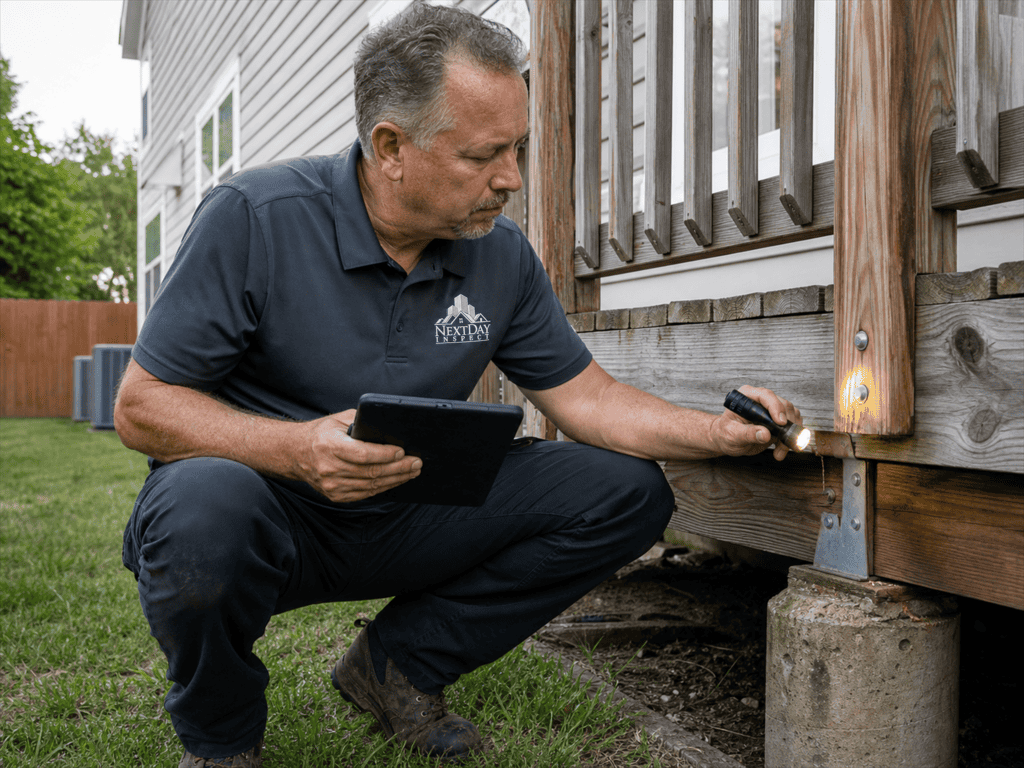
The walk-around
Roof, siding, grading, decks, the garage and the grounds first. The inspector photographs what they find as they go, so the report shows you exactly where each item is.
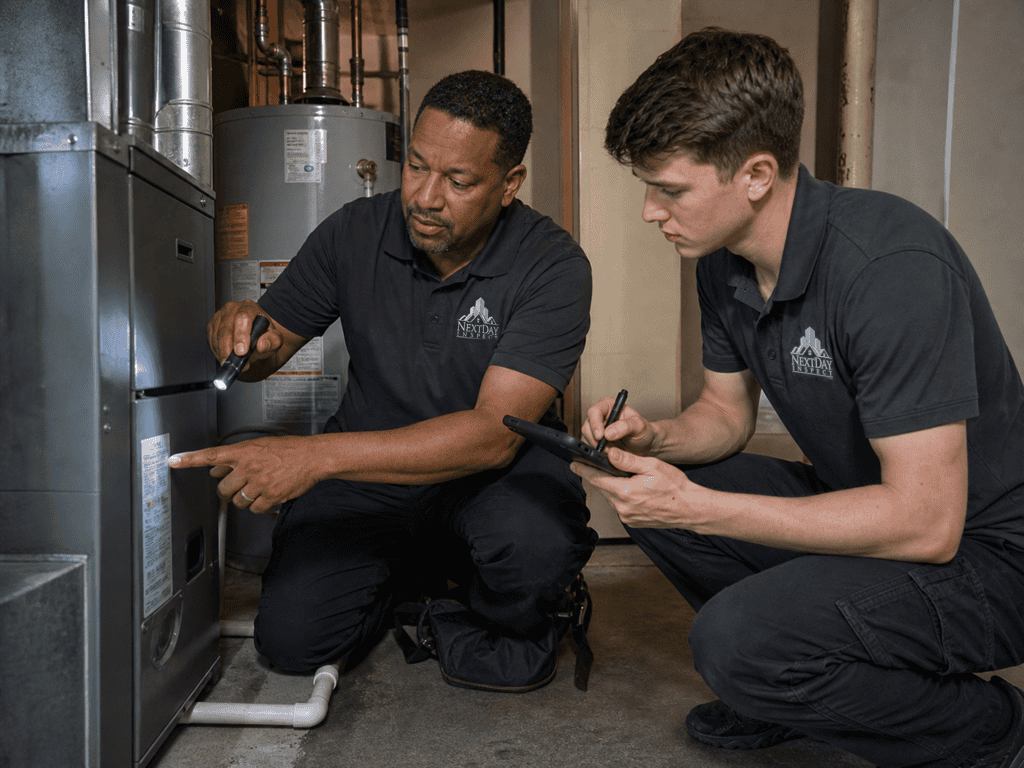
Systems and accessible spaces
The inspector checks accessible electrical, plumbing, heating and cooling components and operates equipment with normal controls when conditions allow. The report identifies areas that could not be inspected and any recommended follow-up.

The walkthrough and the report
You see the main findings in the house itself. The written report follows online with photos, priorities and what to do about each item.
Greenbelt, cooperative to Metro station
Greenbelt began in 1935 as a federal experiment, its original cooperative section built around Roosevelt Center with pedestrian paths kept apart from the streets. Springhill Lake's garden apartments and the newer Greenbelt Station development near the Metro followed on very different foundations and framing, so an inspection here starts by confirming which of the three eras the specific address belongs to.
Shared roofs in the cooperative
Homes in Greenbelt's original cooperative section were built in connected groups, so a roof or a gutter problem can cross more than one address at once. The inspection reads the roof covering, flashing and downspouts for your unit's own section, checks the foundation and any accessible crawlspace for cracking or water penetration, and follows framing to where it meets the next unit in the group. Electrical panels, GFCI protection, and the heating and cooling system on its normal controls are checked the same way as in any detached house.
The National Park Service credits the Resettlement Administration under Rexford Guy Tugwell with building Greenbelt's original section starting in 1935, laid out with pedestrian underpasses that kept foot traffic separate from the surrounding roads.
One roof, two building permits
In a Springhill Lake garden apartment, a leak reported in one unit can actually originate on the floor above, so the inspector identifies your unit and the one directly overhead as part of the same visit. In Greenbelt Station, newer construction still gets the full walkthrough: roof coverings and flashing, the electrical panel, plumbing supply and drain lines under pressure, heating and cooling on normal controls, and attic insulation and ventilation. Grading around a lot that has not fully settled gets particular attention in either place.
The City of Greenbelt's own building division states that any project requiring a Prince George's County building permit must also be permitted by the City, a double step that is easy to miss on a Greenbelt Station renovation.
Home inspections around Greenbelt
Greenbelt sits in Prince George's County, and the same inspectors cover the whole county. Every place below has its own page.
Greenbelt home inspection, three eras explained
What Greenbelt buyers ask about the cooperative, Springhill Lake and new construction.
A Greenbelt renovation needs a county permit already. Does the city really require its own on top of that?
Yes. The City of Greenbelt's own building division states that any project requiring a Prince George's County permit must also be permitted by the City, so plan on two approvals rather than one for anything from a Roosevelt Center rowhouse to a Greenbelt Station addition. The inspection itself does not check permit status, but a Permit History Report add on can help confirm what was actually filed on both sides.
We are in the original Greenbelt cooperative. Does GHI need to sign off before an inspection?
Check your cooperative's own policy before booking, since Greenbelt Homes Inc. may want notice of anything that involves a shared roof, wall or foundation between connected units. Tell us your unit's position within its building group when you book. The inspection itself covers your home the same way regardless, reading the accessible foundation, framing, electrical panel and systems, and noting anywhere a repair clearly crosses into a neighboring unit's territory.
A stain has shown up on our Springhill Lake ceiling. Could it actually be coming from upstairs?
It is worth considering. In a stacked garden apartment building, water reported in one unit sometimes originates on the floor above rather than in the ceiling itself, so identify your unit and the one directly overhead when you book. The inspector checks your own plumbing fixtures and drain lines by running them, and notes the ceiling condition, but confirming an upstairs source usually needs the property manager's records or access to that unit.
Is a newer Greenbelt Station rowhouse built any differently than a house in the original 1930s section?
Meaningfully, yes. The original section was built in connected groups under a 1930s federal plan, with shared roofs and walls between units, while Greenbelt Station is recent construction near the Metro with its own foundation and framing per house. Either way the inspection runs the same categories: roof, exterior, foundation, electrical panel, plumbing, heating and cooling, attic insulation and interior, just with different history behind each answer.
Our yard backs onto one of the original pedestrian underpasses. Does that change how drainage is checked?
It is useful context, not a different scope. The underpasses sit below grade and can route stormwater differently than an ordinary street nearby, so describe where the path sits relative to your foundation and whether water has pooled there after a storm. The inspector still checks grading, downspout discharge and the foundation or crawlspace for signs of water the same way it would on any lot in the city.
Explore Our Inspection Reports
- HD Photography
- Commentary & Recommendations
- Grading Scale
- Repair, Safety & Maintenance